0120 ft
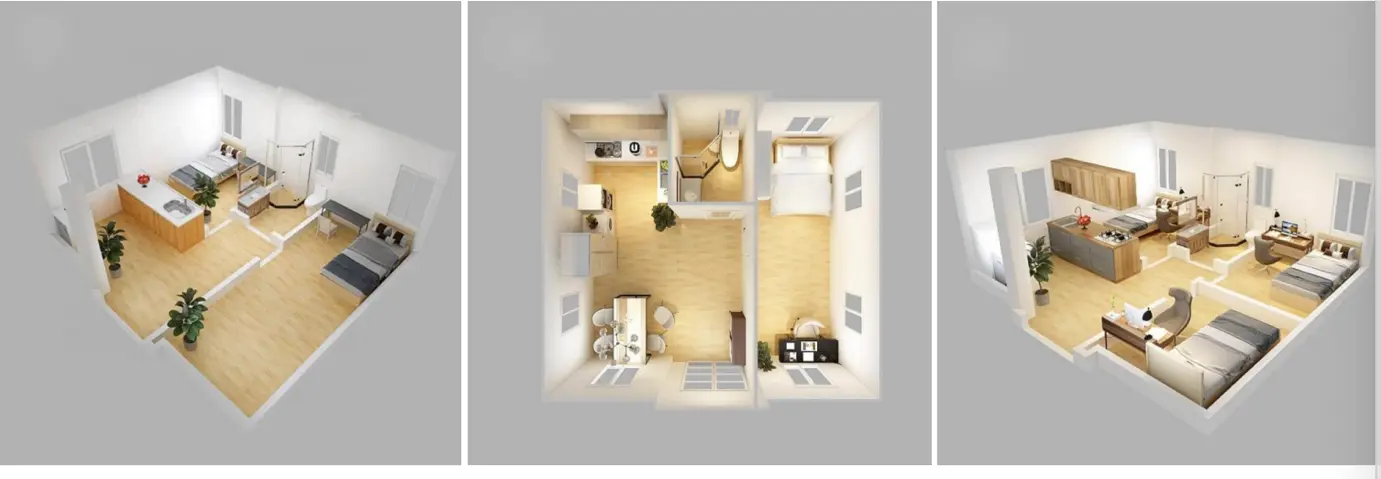
Architectural container homes made off-site, delivered with care and designed to feel anything but temporary.
PortaLiving turns robust steel modules into light-filled, comfortable spaces. Each home is planned around Australian conditions, built in a controlled environment and prepared for efficient delivery to your site.
Explore flexible open-plan formats, then tailor the rooms, finishes and storage to suit your site.
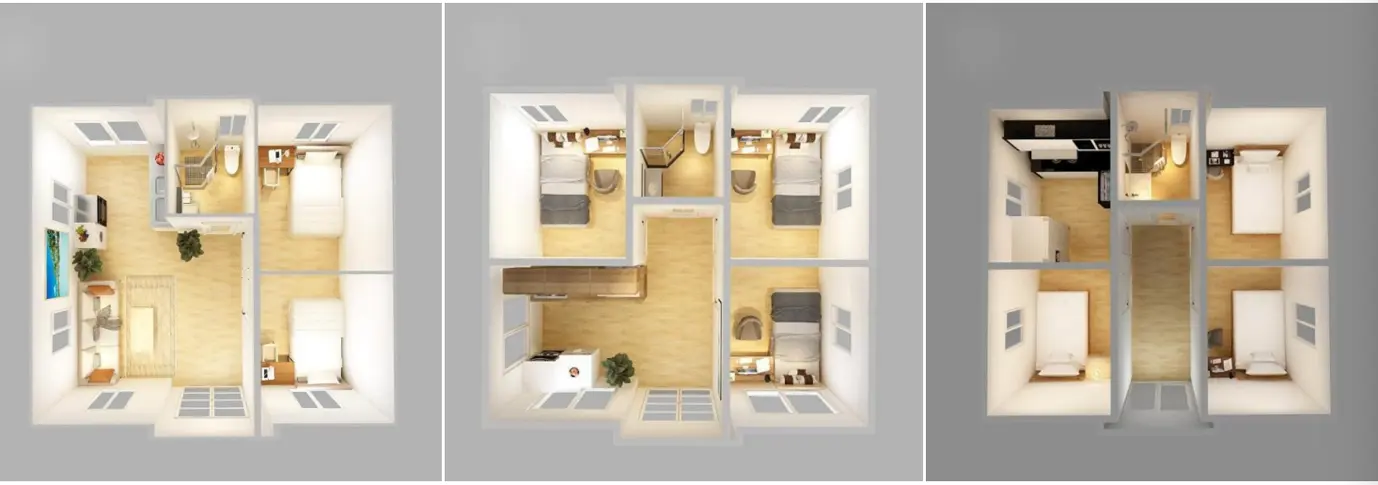
Choose a home size, change the room arrangement and compare internal and external cladding colours on the rotatable 3D model.
We review access, services, slope and local planning requirements.
Choose your layout and finishes while the documentation is prepared.
Your modules are built under cover, with quality checks at each stage.
We coordinate transport, installation and connection to prepared services.
Efficient modular construction can reduce site disruption and material waste. Smart orientation, insulation and all-electric options help keep ongoing energy use in check.
Generally, yes. Requirements depend on your council, land zoning, intended use and site conditions. A site review should happen before design is finalised.
Indicative prices exclude land, approvals, consultant fees, delivery beyond the standard zone, foundations, utility connections, crane hire and unusual site works unless stated otherwise.
Yes. Window placement, finishes, cabinetry and some internal planning can be tailored. Larger structural changes may affect engineering, price and timing.
Finance varies by lender and whether the home is permanently fixed to titled land. Speak with a broker experienced in modular construction before committing.