Room to unfold.
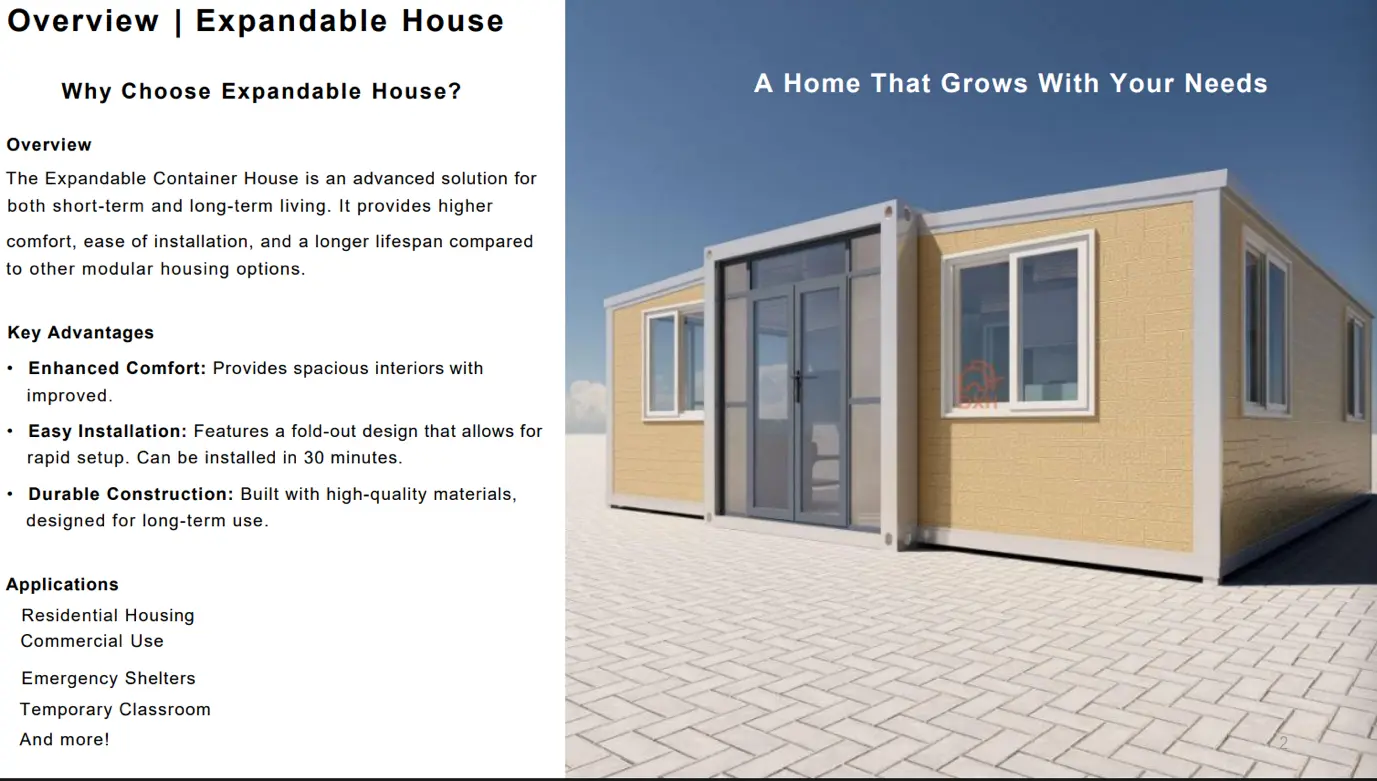
A closer look at the 20‑ft expandable house: dimensional data, construction details, layout possibilities, interiors, completed projects and finish options from the supplied product brochure.
20ft specifications
The data below is transcribed from the supplied manufacturer brochure. Dimensions and inclusions must be confirmed against the final model, Australian engineering requirements and your site.
| Structure | Q235B steel beams, columns and wall frames; 13 mm galvanised hinges; electrostatic spray coating. |
|---|---|
| Roof and ceiling | 0.5 mm galvanised roof sheet, 831 ceiling and 50 mm glass-wool middle-roof insulation. |
| Wall panels | 50 mm glass-wool colour-steel plate or 50 mm EPS board; 50 mm EPS internal partitions. |
| Floor | 15 mm MGO fireproof middle floor with bamboo side flooring. |
| Bathroom | Approx. 1700 × 1500 mm, subject to selected floor plan. |
| Electrical | 220 V / 50 Hz brochure configuration with LED lights, ceiling lights, power points, air-conditioning outlet and leakage protection. Australian electrical compliance must be separately confirmed. |
| Doors and windows | Two standard anti-theft doors and four single-glazed sliding windows (920 × 1120 mm) in the listed configuration. |
| Shipping guide | The supplied brochure states two 20ft houses per 40HQ container. |
Important: supplier brochure details are indicative, not an Australian compliance certificate. Final engineering, insulation, glazing, electrical, plumbing, cyclone/bushfire requirements and approvals depend on location and intended use.
4 supplied brochure graphicsHomes, interiors and finishes
Exterior formats range from clean flat-roof modules to terraces and glazed façades. The supplied examples also show living, kitchen, bedroom and bathroom treatments.
Floor-plan possibilities
The brochure includes open shells plus one-, two- and three-bedroom arrangements. Treat these as starting points: door swings, plumbing positions, accessibility and egress require design review.
Related portable formats
Also shown in the supplied brochure: foldable and detachable units, customised cabins, capsule-style rooms, portable amenities and sandwich-panel systems.
Cladding and panel options
Twenty-eight supplied images show metal-carved insulated panels, timber looks, stone textures, brick profiles, trims and joint profiles. Availability and colour matching should be confirmed when ordering.